
Home / Services / Structural Engineering
Structural Engineering

Structural Engineering

Safe, practical and buildable structural solutions for new and existing buildings.

RCC Engineers provides structural engineering design, assessment and documentation for residential, multi-residential, commercial and industrial projects. Our designs are developed with consideration of structural performance, constructability, architectural requirements, site conditions and applicable codes and standards.

We work with homeowners, builders, architects, building designers and developers on new buildings, alterations, extensions, structural modifications and existing-structure assessments, providing clear engineering documentation for approval, certification and construction.

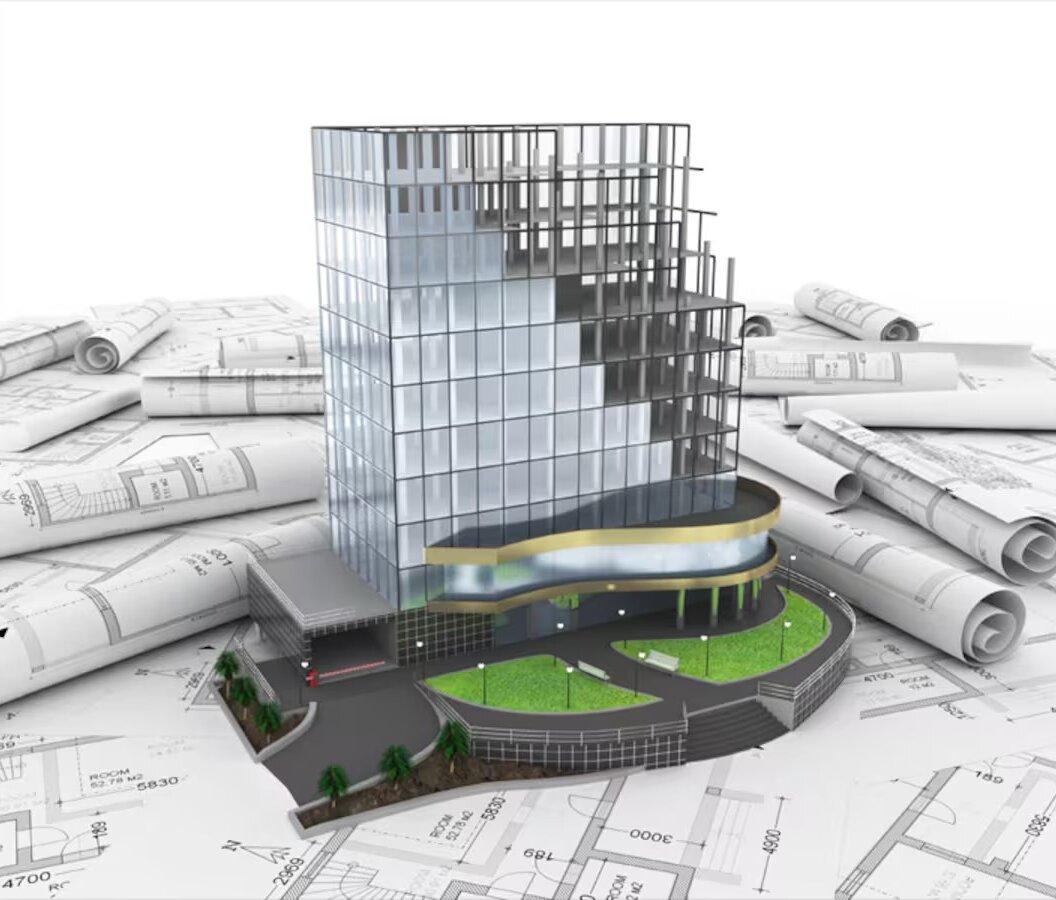
Building structural frame rising from engineering drawings
Structural Engineering
SERVICE 01 / 16

Residential Buildings, Townhouses & Multi-Unit Developments

RCC Engineers provides structural design for new homes, townhouses and multi-unit developments, including slabs, footings, framing, beams, bracing, retaining structures and associated structural elements.

Designs are coordinated with the architectural layout, site conditions and project requirements to provide a safe, efficient and buildable structural system.

Structural Engineering
SERVICE 02 / 16

Extensions, Renovations & Structural Alterations

RCC Engineers assesses proposed alterations to existing buildings and designs the structural modifications required to accommodate new openings, extensions, additional loads and changes to the existing structure.

The design may include beams, lintels, posts, footings, bracing, connections and associated structural details.

Structural Engineering
SERVICE 03 / 16

Load-Bearing Wall & Column Removal

Removal of a load-bearing wall or column requires the supported loads to be safely transferred into the remaining structure and foundations.

RCC Engineers assesses the existing structural arrangement and can design replacement beams, posts, connections, bearing details and footings required for the proposed opening or alteration.

Structural Engineering
SERVICE 04 / 16

Beams, Lintels & Structural Modifications

RCC Engineers designs beams, lintels, posts, columns and structural connections for new construction and modifications to existing buildings.

The design considers the supported loads, spans, material type, connection requirements, available bearing and interaction with the surrounding structure.

Structural Engineering
SERVICE 05 / 16

Slab, Footing & Foundation Design

RCC Engineers designs slab and footing systems based on the proposed structure, available geotechnical information, site classification, applied loads and relevant site conditions.

Designs are prepared with reference to applicable NCC requirements, Australian Standards and project-specific engineering considerations.

Structural Engineering
SERVICE 06 / 16

Retaining Wall Design

RCC Engineers provides structural design for retaining walls where required for residential, commercial or site-development works.

The design considers retained height, soil conditions, surcharge loading, drainage, wall system, footing conditions and site constraints based on the information available for the project.

Structural Engineering
SERVICE 07 / 16

Timber, Steel, Concrete & Masonry Structures

RCC Engineers designs and assesses structural systems using timber, structural steel, reinforced concrete and masonry.

The structural system and materials are selected and detailed with consideration of loading, spans, durability, constructability, architectural requirements and the intended use of the structure.

Structural Engineering
SERVICE 08 / 16

Decks, Verandahs, Carports, Pergolas & Sheds

RCC Engineers provides structural engineering for decks, verandahs, carports, pergolas, sheds and similar ancillary structures.

The design may include footings, posts, beams, rafters, bracing, connections and tie-down requirements appropriate to the proposed structure and site conditions.

Structural Engineering
SERVICE 09 / 16

Commercial & Industrial Buildings

RCC Engineers provides structural design and assessment for commercial and industrial buildings using steel, concrete, timber and masonry construction.

The scope may include framing, slabs, footings, beams, columns, bracing, structural steelwork and associated building elements.

Structural Engineering
SERVICE 10 / 16

Portal Frames & Structural Steelwork

RCC Engineers provides engineering design for structural steelwork and portal-frame systems used in commercial, industrial and other building applications.

Design may include columns, rafters, beams, bracing, connections, base plates, hold-downs and supporting footings as required by the structural system.

Structural Engineering
SERVICE 11 / 16

Structural Adequacy Assessments for Existing Buildings

Where the capacity or condition of an existing structure requires assessment, RCC Engineers can inspect the accessible structural system, review available documentation and undertake appropriate engineering analysis.

Further investigation, opening-up or testing may be required where critical structural details cannot be verified.

Structural Engineering
SERVICE 12 / 16

Retrospective Structural Assessments

RCC Engineers can assess existing or as-built structural work where retrospective engineering input is required.

Assessment and any subsequent documentation or certification depend on the available access, evidence and ability to independently verify the relevant structural elements.

Structural Engineering
SERVICE 13 / 16

Temporary Structures & Temporary Works

RCC Engineers can provide structural engineering for temporary structures and temporary works where an engineered solution is required.

The scope is developed for the particular structure, loading, duration of use, support arrangement, site conditions and construction requirements.

Structural Engineering
SERVICE 14 / 16

Remedial Structural Design & Strengthening

Where an existing structure requires repair or strengthening, RCC Engineers can develop remedial structural solutions based on the assessed condition and available information.

The scope may include strengthening calculations, repair details, replacement structural elements, connections and supporting engineering documentation.

Structural Engineering
SERVICE 15 / 16

Structural Inspections & Engineering Certification

RCC Engineers undertakes structural inspections and provides engineering certification where appropriate to the project and where the relevant design, construction or existing condition can be adequately assessed.

Additional calculations, testing, opening-up, rectification or further inspection may be required before certification can be considered.

Structural Engineering
SERVICE 16 / 16

Warehouses, Workshops, Service Stations & Industrial Sheds

RCC Engineers provides structural engineering for warehouses, workshops, service stations, industrial sheds and similar facilities.

The scope may include portal frames, structural steelwork, slabs, footings, beams, columns, bracing, awnings and associated structural elements coordinated with the architectural and operational requirements of the development.

Why RCC Engineers

Trusted. Practical. Experienced.

We deliver practical engineering solutions backed by experience, evidence and Australian Standards.

Registered Professional Engineers

Qualified and registered engineers providing professional engineering services.

Fully Insured

Professional indemnity and public liability insurance for added confidence.

Responsive & Practical

Clear advice, practical solutions and efficient turnaround.

Independent Engineering Advice

Evidence-based assessments focused on the engineering facts.

Australian Standards & Compliance

Engineering designed and assessed against relevant Australian Standards and NCC requirements.

End-to-End Engineering Support

From inspection and assessment through to design, reporting and certification.

Common Questions

Frequently Asked Questions

What clients ask most before engaging us on this work. If your question isn’t listed, call us and speak with an engineer.

Structural engineering is commonly required where works affect load-bearing walls, beams, columns, floor or roof framing, foundations, retaining structures, or where additional loads are introduced through an extension or additional storey. The required scope depends on the existing building, proposed works and approval requirements.

Yes. RCC Engineers can assess the existing structural arrangement and design the required beam, posts, connections, footings and associated structural modifications necessary to safely redistribute the supported loads.

Yes. Structural and footing design can be developed for reactive, sloping or otherwise constrained sites using the available geotechnical information, site classification, survey data and project requirements.

Yes. RCC Engineers can undertake structural adequacy or retrospective assessments of existing and as-built structures where sufficient access and information are available. Further investigation, opening-up, testing or rectification may be required where critical structural details cannot be verified.

Potentially. Certification can only be considered where RCC Engineers can independently assess the relevant design, construction and available evidence to a level appropriate for the requested certification. Additional calculations, inspections, testing or rectification may be required.

Yes, where included within the engineering scope. Inspections may be undertaken at relevant construction stages to review structural work against the engineering documentation and identify matters requiring clarification or rectification.

Yes. In addition to structural adequacy and compliance, RCC Engineers considers constructability, material efficiency, architectural requirements, site constraints and practical installation when developing the structural solution.

Turnaround depends on the size and complexity of the project, quality of the information provided and required deliverables. RCC Engineers confirms the anticipated timeframe after reviewing the project scope.